Quality Control
Quality Control
At Q-TEC INDUSTRIES, quality is more than a final checkpoint—it is an essential part of our working culture and manufacturing process. Serving the aerospace engineering, automobile and other industrial sectors, we understand that even a small dimensional variation can affect a component’s fit, function and performance. Therefore, every product is carefully manufactured and inspected to meet customer drawings, technical specifications and applicable quality requirements.
Our quality-assurance process begins before manufacturing starts. It includes a detailed review of customer drawings, material requirements, critical dimensions, tolerances and production processes. Quality is monitored through raw-material verification, process planning, in-process inspection and final product inspection. Relevant measurements and inspection results are documented whenever required to maintain consistency and traceability.
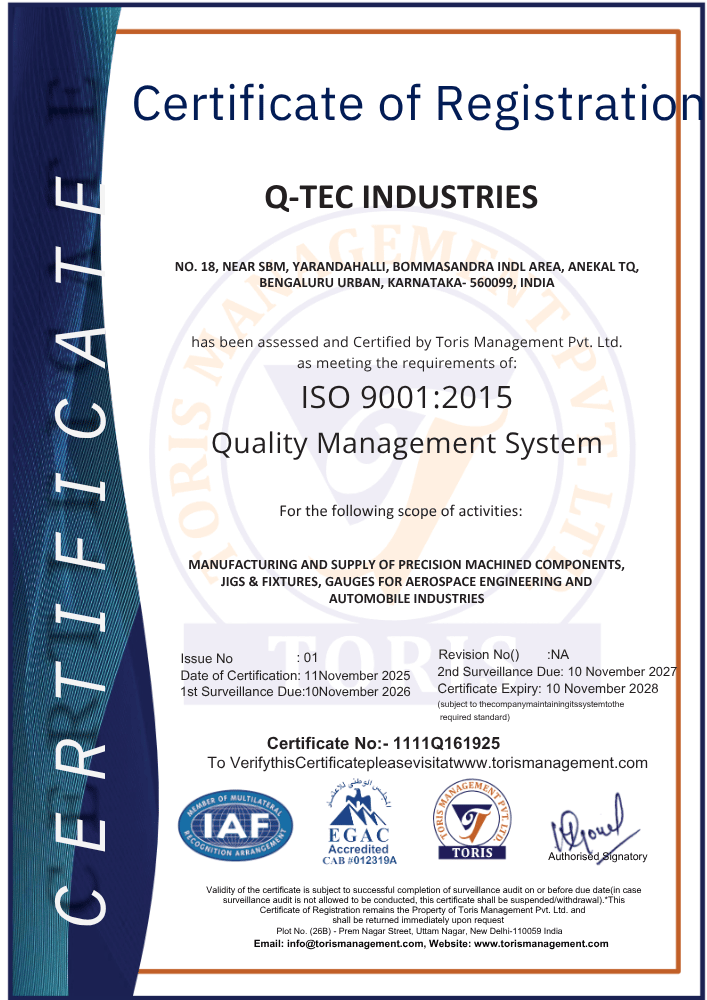
Supported by an ISO 9001:2015 certified Quality Management System, our quality, production and engineering teams work together throughout every stage of manufacturing. This integrated approach helps us minimize variations, maintain dimensional accuracy and consistently deliver reliable precision-machined components, jigs, fixtures and gauges.
At Q-TEC INDUSTRIES, quality is carefully built into every product because our customers depend on us for precision, consistency, reliability and dependable performance.
Inspection Equipment
Our Quality Control Lab
To maintain precision, consistency and dependable quality in every component, the in-house Quality Control Lab at Q-TEC INDUSTRIES is equipped with a comprehensive range of calibrated measuring and inspection instruments. These facilities enable our quality team to verify critical dimensions, tolerances, alignment and surface-finish requirements throughout the manufacturing process.
Our Inspection Equipment Includes:
- Vernier Calipers and Micrometers: Used for accurate linear, external, internal and dimensional measurements.
- Height Gauges: Used for precise height, depth and step measurements.
- Bore and Thread Gauges: Used to inspect internal diameters, bore sizes and threaded profiles.
- Dial Indicators: Used for alignment inspection, runout measurement and tolerance verification.
- Surface Roughness Testers: Used to measure surface finish and verify compliance with specified roughness requirements.
- Coordinate Measuring Machine (CMM): Available for advanced dimensional inspection and accurate validation of complex component geometries.
All inspection activities are carried out according to applicable customer drawings, specifications and quality requirements. This systematic approach helps Q-TEC INDUSTRIES maintain dimensional accuracy, process consistency and reliable product performance.
Our Commitment
At Q-TEC INDUSTRIES, quality is not simply a final checkpoint—it is a culture built into every stage of our operations. We view quality as a continuous commitment that requires careful planning, skilled workmanship and responsible execution. Every team member, from machinists to management, is encouraged to identify potential concerns, follow approved procedures and support corrective actions that help prevent defects and improve manufacturing performance.
Our ISO 9001:2015 certified Quality Management System supports customized and repeat production requirements. Whether manufacturing a single prototype or a recurring production batch, our inspection procedures are planned according to the component’s complexity, material, critical dimensions, tolerances and functional requirements.
Our in-house Quality Control Lab is equipped with calibrated inspection instruments, including micrometers, bore gauges, surface-roughness testers and a Coordinate Measuring Machine (CMM). These facilities help our quality team verify critical dimensions, surface finish, geometry and component fit. Inspection results and relevant documentation are maintained wherever required to support product traceability, customer requirements and quality audits.
Serving the aerospace engineering, automobile and other industrial sectors, we focus on manufacturing reliable precision-machined components, jigs, fixtures and gauges that meet customer drawings and technical specifications. Our systematic quality-control process helps minimize variation and maintain consistent product performance, even in demanding applications.
When you partner with Q-TEC INDUSTRIES, you gain more than a component supplier—you gain a quality-focused precision engineering team committed to protecting the accuracy, reliability and performance of every product we manufacture.